


Page 87 - Designing Ways 290
P. 87
The oculus, circular in shape, as an observation gap and additional
                                                             lighting, allows a view into the upper courtyard. The vertical path is
                                                             marked by a helical staircase to the tower element with large sliding
                                                             glass panels.

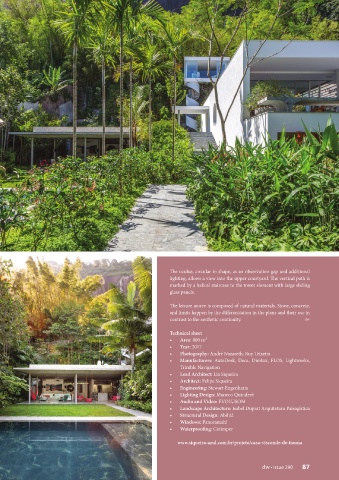
                                                             The leisure annex is composed of natural materials. Stone, concrete,
                                                             and limits happen by the differentiation in the plans and their use in
                                                             contrast to the aesthetic continuity.          dw

                                                             Technical sheet
                                                             •   Area: 800 m²
                                                             •   Year: 2017
                                                             •   Photography: André Nazareth, Ruy Teixeira
                                                             •   Manufacturers: AutoDesk, Deca, Dimlux, FLOS, Lightworks,
                                                                Trimble Navigation
                                                             •   Lead Architect: Lia Siqueira
                                                             •   Architect: Felipe Siqueira
                                                             •   Engineering: Stewart Engenharia
                                                             •   Lighting Design: Maneco Quinderé
                                                             •   Audio and Video: EVOLUSOM
                                                             •   Landscape Architecture: Isabel Duprat Arquitetura Paisagística
                                                             •   Structural Design: Abilitá
                                                             •   Windows: Panoramah!
                                                             •   Waterproofing: Cetimper

                                                               www.siqueira-azul.com.br/projeto/casa-visconde-de-itauna


                                                                                                  dw • Issue 290  87

