


Page 95 - Designing Ways 290
P. 95
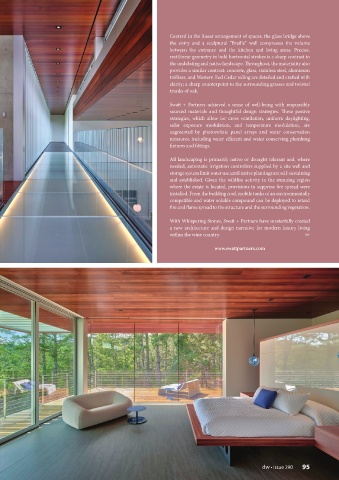
Centred in the linear arrangement of spaces, the glass bridge above
                                                             the entry and a sculptural “Braille” wall compresses the volume
                                                             between the entrance and the kitchen and living areas. Precise,
                                                             rectilinear geometry in bold horizontal strokes is a sharp contrast to
                                                             the undulating and native landscape. Throughout, the materiality also
                                                             provides a similar contrast: concrete, glass, stainless steel, aluminum
                                                             trellises, and Western Red Cedar siding are detailed and crafted with
                                                             clarity; a sharp counterpoint to the surrounding grasses and twisted
                                                             trunks of oak.

                                                             Swatt + Partners achieved a sense of well-being with responsibly
                                                             sourced materials and thoughtful design strategies. These passive
                                                             strategies, which allow for cross ventilation, uniform daylighting,
                                                             solar exposure modulation, and temperature modulation, are
                                                             augmented by photovoltaic panel arrays and water conservation
                                                             measures, including water efficient and water conserving plumbing
                                                             fixtures and fittings.

                                                             All landscaping is primarily native or drought tolerant and, where
                                                             needed, automatic irrigation controllers supplied by a site well and
                                                             storage system limit water use until native plantings are self-sustaining
                                                             and established. Given the wildfire activity in the stunning region
                                                             where the estate is located, provisions to suppress fire spread were
                                                             installed. From the building roof, mobile tanks of an environmentally
                                                             compatible and water soluble compound can be deployed to retard
                                                             fire and flame spread to the structure and the surrounding vegetation.

                                                             With Whispering Stones, Swatt + Partners have masterfully created
                                                             a new architecture and design narrative for modern luxury living
                                                             within the wine country.                       dw

                                                                            www.swattpartners.com


                                                                                                  dw • Issue 290  95

