


Page 67 - Designing Ways 302
P. 67
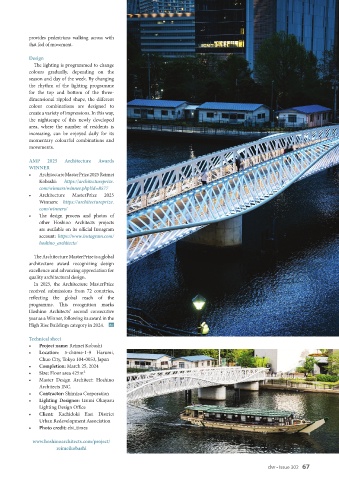
provides pedestrians walking across with
           that feel of movement.

           Design
             The lighting is programmed to change
           colours gradually, depending on the
           season and day of the week. By changing
           the  rhythm  of  the  lighting  programme
           for the top and bottom of the three-
           dimensional rippled shape, the different
           colour combinations are designed to
           create a variety of impressions. In this way,
           the nightscape of this newly developed
           area, where the number of residents is
           increasing, can be enjoyed daily for its
           momentary colourful combinations and
           movements.
           AMP    2025  Architecture  Awards
           WINNER
           •   Architecture MasterPrize 2025 Reimei
               Kobashi:   https://architectureprize.
               com/winners/winner.php?id=8577
           •   Architecture  MasterPrize  2025
               Winners:  https://architectureprize.
               com/winners/
           •   The design process and photos of
               other Hoshino Architects projects
               are available on its official Instagram
               account:  https://www.instagram.com/
               hoshino_architects/


             The Architecture MasterPrize is a global
           architecture award recognizing design
           excellence and advancing appreciation for
           quality architectural design.
             In 2025, the Architecture MasterPrize
           received submissions from 72 countries,
           reflecting the global reach of the
           programme. This recognition marks
           Hoshino Architects’ second consecutive
           year as a Winner, following its award in the
           High Rise Buildings category in 2024.  dw


           Technical sheet
           •   Project name: Reimei Kobashi
           •   Location: 5-chōme-1-9 Harumi,
               Chuo City, Tokyo 104-0053, Japan
           •   Completion: March 25, 2024
           •   Size: Floor area 425m2
           •   Master Design Architect: Hoshino
               Architects INC.
           •   Contractor: Shimizu Corporation
           •   Lighting Designer: Izumi Okayasu
               Lighting Design Office
           •   Client: Kachidoki East District
               Urban Redevelopment Association
           •   Photo credit: ebi_times

             www.hoshinoarchitects.com/project/
                     reimeikobashi


                                                                                                    dw • Issue 302   67

