


Page 81 - Designing Ways 302
P. 81
Cuizhu Foreign


                                                            Language School


                                                            Shenzhen, China


                                                               ocated in the heart of Shenzhen’s historical district, Cuizhu

                                                                 School establishes a new typology for schools in high-density
                                                            Lsubtropical urban environments. Based on a terraced massing,
                                                             classrooms sit loosely on large public platforms, forming a series of
                                                             shaded outdoor spaces which extend traditional learning spaces. Six
                                                             courtyards are carved out of the massing to respond to and extend the
                                                             surrounding context, and also to bring light and fresh air into every
                                                             corner of the school. A series of roof terraces populated with lush
                                                             plantings returns nature to the campus and rewards the city with a
                                                             beautiful fifth elevation (the roof plane).

                                                             Site and inspiration
                                                             The oddly shaped project site exists at the intersection of two major
                                                             urban thoroughfares. The massing responds to this by creating a
                                                             strong urban wall on the northwest and northeast sides of the project
                                                             to create a strong civic presence. Existing historical pathways are
                                                             conceptually reconfigured on the site as courtyards that bring light
                                                             and air into the project, creating a porous urban condition that
                                                             breaks down the strong urban massing. Inspired by images of historic
                                                             rice paddies, the urban mass terraces to the south create a stepped
                                                             landscape with a dynamic program layout.

                                                             Form and landscape
                                                             The design of the Cuizhu School reveals a deliberate strategy that
                                                             spatially and compositionally links the landscape design and massing
                                                             to the site and its environs beyond. The terraced massing of the school
                                                             steps down to the south to allow access to light and air, and to promote
                                                             a congenial relationship to the open athletic spaces associated with
                                                             the school. The voids in the massing create urban entry spaces on
                                                             the northwest, and conceptually extend exterior open spaces to the
                                                             south and west. Linking the massing to the angled programme layout
                                                             creates a dynamic terraced form that extends the landscape from the
                                                             ground level to the roof of the school. A dynamic exterior landscape
                                                             adds an additional level of nuance for children and visitors, while
                                                             promoting exterior programmatic differentiation.

                                                             Massing and layout
                                                             The programme layout, the massing, and the civic space strategy of
                                                             the Cuizhu School are all carefully linked to maximise the potential of
                                                             each in relation to the other. The programme bars are arranged from
                                                             a position of basic clarity. Regular classrooms, special classrooms,
                                                             and offices are arranged for clarity and adjacency, and are adjusted
                                                             to match the particulars of the site and desired compositional goals.
                                                             The hard edges of the adjusted programme massing are curved to
                                                             create figural voids. The floors of these voids are lifted to create raised
                                                             courtyards that create public amenities for students and faculty. A
                                                             roof garden on top of the terraced massing creates a fifth façade,
                                                             visible from nearby high-rises, and a programmed public space for
                                                             users.

                                                             •   http://link-arc.com/
                                                             •   http://link-arc.com/project/cuizhu-foreign-language-school/
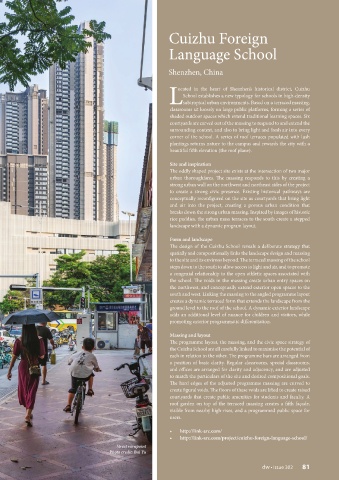
                                          Street viewpoint
                                       Photo credit: Bai Yu


                                                                                                  dw • Issue 302  81

