


Page 41 - Designing Ways 290
P. 41
allows designers and clients to project
                                                                                floor plans to scale and experience this in
                                                                                full scale with the ability to walk through
                                                                                their space.  This innovative tool brings
                                                                                plans to life, helping clients visualise
                                                                                spatial elements like never before.
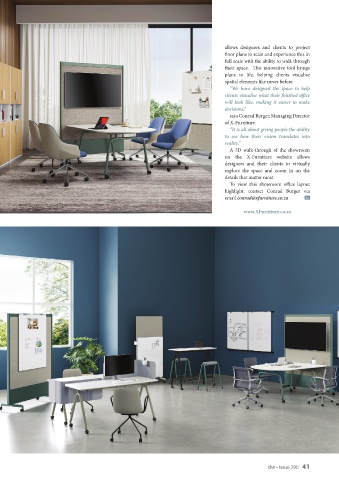
                                                                                  “We have designed the space to help
                                                                                clients visualise what their finished office
                                                                                will look like, making it easier to make
                                                                                decisions,”
                                                                                  says Conrad Burger, Managing Director
                                                                                of X-Furniture.
                                                                                  “It is all about giving people the ability
                                                                                to  see  how  their  vision  translates  into
                                                                                reality.”
                                                                                  A  3D  walk-through  of  the  showroom
                                                                                on the X-Furniture website allows
                                                                                designers and their clients to virtually
                                                                                explore the space and zoom in on the
                                                                                details that matter most.
                                                                                  To view this showroom office layout
                                                                                highlight, contact Conrad Burger via
                                                                                email conrad@xfurniture.co.za  dw

                                                                                       www.XFurniture.co.za


                                                                                                    dw • Issue 290   41

