


Page 20 - Designing Ways 302
P. 20
COMMERCIAL
               INTERIOR


                                Caffè Nazionale


            In a borderland, forms and materials of Alpine tradition are

                  reinterpreted in a contemporary key, creating a
                     space for gathering and social interaction.


                 affè  Nazionale  reopens  in  The Arches
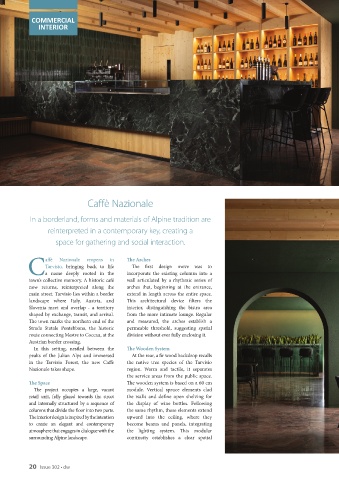
                 Tarvisio,  bringing back to life   The first design move was to
           Ca  name deeply rooted  in  the    incorporate  the  existing  columns  into  a
           town’s collective memory. A historic café   wall  articulated  by a  rhythmic  series  of
           now  returns,  reinterpreted along the   arches that, beginning at the entrance,
           main street. Tarvisio lies within a border   extend in length across the entire space.
           landscape  where  Italy,  Austria,  and   This architectural device filters the
           Slovenia meet and overlap - a territory   interior, distinguishing the bistro area
           shaped by exchange, transit, and arrival.   from the more intimate lounge. Regular
           The town marks the northern end of the   and measured, the arches establish a
           Strada Statale Pontebbana, the historic   permeable threshold, suggesting spatial
           route connecting Mestre to Coccau, at the   division without ever fully enclosing it.
           Austrian border crossing.
             In this setting, nestled between the   The Wooden System
           peaks  of  the  Julian  Alps  and  immersed   At the rear, a fir wood backdrop recalls
           in the Tarvisio Forest, the new Caffè   the native tree species of the Tarvisio
           Nazionale takes shape.             region.  Warm  and  tactile,  it  separates
                                              the service areas from the public space.
           The Space                          The wooden system is based on a 60 cm
             The  project  occupies  a  large,  vacant   module. Vertical spruce elements clad
           retail unit, fully glazed towards the street   the walls and define open shelving for
           and internally structured by a sequence of   the display of wine bottles. Following
           columns that divide the floor into two parts.   the same rhythm, these elements extend
           The interior design is inspired by the intention   upward into the ceiling, where they
           to create an elegant and contemporary   become beams and panels, integrating
           atmosphere that engages in dialogue with the   the lighting system. This modular
           surrounding Alpine landscape.      continuity  establishes  a clear  spatial


           20     Issue 302 • dw

