


Page 21 - Designing Ways 302
P. 21
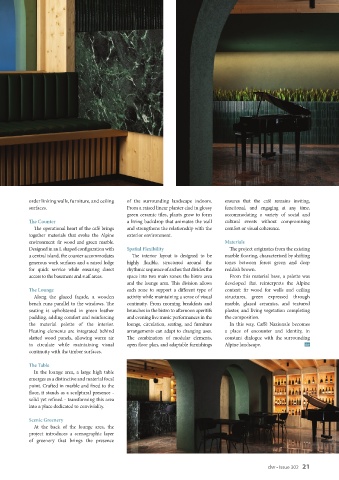
order linking walls, furniture, and ceiling   of the surrounding landscape indoors.   ensures that the café remains inviting,
           surfaces.                          From a raised linear planter clad in glossy   functional, and engaging at any time,
                                              green ceramic tiles, plants grow to form   accommodating  a  variety  of  social  and
           The Counter                        a living backdrop that animates the wall   cultural events without compromising
             The operational heart of the café brings   and strengthens the relationship with the   comfort or visual coherence.
           together materials that evoke the Alpine   exterior environment.
           environment: fir wood and green marble.                              Materials
           Designed in an L shaped configuration with   Spatial Flexibility       The project originates from the existing
           a central island, the counter accommodates   The interior layout is designed to be   marble flooring, characterised by shifting
           generous work surfaces and a raised ledge   highly flexible, structured around the   tones between forest green and deep
           for  quick  service  while  ensuring  direct   rhythmic sequence of arches that divides the   reddish brown.
           access to the basement and staff areas.  space into two main zones: the bistro area   From this material base, a palette was
                                              and the lounge area. This division allows   developed that reinterprets the Alpine
           The Lounge                         each zone to support a different type of   context: fir wood for walls and ceiling
             Along the glazed façade, a wooden   activity while maintaining a sense of visual   structures, green expressed through
           bench runs parallel to the windows. The   continuity. From morning breakfasts and   marble, glazed ceramics, and textured
           seating is upholstered in green leather   brunches in the bistro to afternoon aperitifs   plaster, and living vegetation completing
           padding, adding comfort and reinforcing   and evening live music performances in the   the composition.
           the material palette of the interior.   lounge, circulation, seating, and furniture   In this way, Caffè Nazionale becomes
           Heating elements are integrated behind   arrangements can adapt to changing uses.   a place of encounter and identity, in
           slatted wood panels, allowing warm air   The combination of modular elements,   constant dialogue with the surrounding
           to  circulate while  maintaining  visual   open floor plan, and adaptable furnishings   Alpine landscape.  dw
           continuity with the timber surfaces.

           The Table
             In the lounge area, a large high table
           emerges as a distinctive and material focal
           point. Crafted in marble and fixed to the
           floor, it stands as a sculptural presence -
           solid yet refined - transforming this area
           into a place dedicated to conviviality.

           Scenic Greenery
             At the back of the lounge area, the
           project introduces a scenographic layer
           of  greenery  that  brings  the  presence


                                                                                                    dw • Issue 302   21

