


Page 55 - Designing Ways 302
P. 55
into a sequence of parabolic volumes of
                                                                                varying heights. These sculpted forms
                                                                                are interspersed with courtyards and
                                                                                landscaped pockets, creating a rhythmic
                                                                                interplay of built and open spaces.
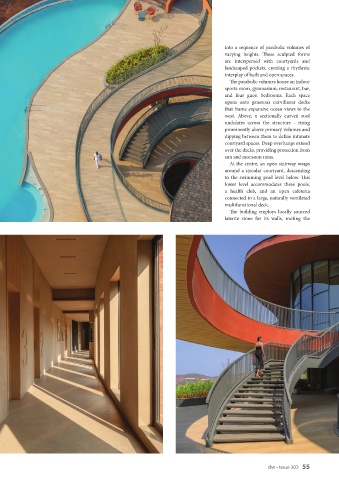
                                                                                  The parabolic volumes house an indoor
                                                                                sports room, gymnasium, restaurant, bar,
                                                                                and four guest bedrooms. Each space
                                                                                opens onto generous curvilinear decks
                                                                                that frame expansive ocean views to the
                                                                                west. Above, a sectionally curved roof
                                                                                undulates  across  the  structure  -  rising
                                                                                prominently above primary volumes and
                                                                                dipping between them to define intimate
                                                                                courtyard spaces. Deep overhangs extend
                                                                                over the decks, providing protection from
                                                                                sun and monsoon rains.
                                                                                  At the centre, an open stairway wraps
                                                                                around a circular courtyard, descending
                                                                                to the swimming pool level below. This
                                                                                lower level accommodates three pools,
                                                                                a health club, and an open cafeteria
                                                                                connected to a large, naturally ventilated
                                                                                multifunctional deck.
                                                                                  The building employs  locally  sourced
                                                                                laterite stone for its walls, rooting the


                                                                                                    dw • Issue 302   55

