


Page 56 - Designing Ways 302
P. 56
ON THE
               TERRACE


           structure materially and visually within   spaces that encourage social interaction
           its coastal context. Every internal space   and flexible use.
           receives natural light, and nearly 70% of
           the built areas are naturally ventilated and   Technical sheet
           non-air-conditioned. The roof structure   •   Client Name: House of Abhinandan
           comprises a metal framework finished   Lodha (HOABL)
           with shingles.                     •   Start Date: December 2022
             By prioritising local materials and local   •   Completion Date: January 2026
           contract labour, the project achieves a   •   Carpet Area: 32,000 SQ.FT.
           significantly reduced embodied carbon   •   Cost: 28cr. ($3.08 million USD)
           footprint. Its reliance on passive cooling,   •   Architect: Sanjay Puri Architects
           natural ventilation, and daylighting   •   Lead Architect: Sanjay Puri
           further minimises lifecycle carbon   •   Design Team: Sanya Gupta, Madhavi
           emissions.                            Belsare, Akshay Chikhalkar, Payal
             Integrated seamlessly with the existing   Raut
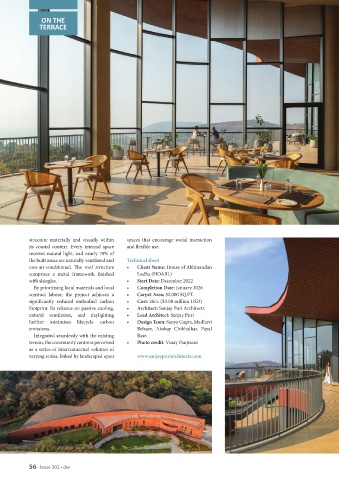
           terrain, the community centre is perceived   •   Photo credit: Vinay Panjwani
           as a series of interconnected volumes of
           varying scales, linked by landscaped open   www.sanjaypuriarchitects.com


           56     Issue 302 • dw

