


Page 35 - Designing Ways 302
P. 35
and metaphorical, between employees.     Zoning for different collaboration styles.  By clearly defining the purpose of each
           These spaces encourage workers to come   Not all collaboration is the same.  Some   area, organisations create a more structured
           together, share ideas, and work collectively   tasks require energetic brainstorming,   and  supportive  work  environment,
           towards  common  goals. Whether  it’s   while others need focused discussion or   minimising distractions and enabling
           an informal brainstorming session in a   quiet concentration. Effective workplace   teams to collaborate more effectively.
           lounge area or a more structured meeting   collaboration incorporates different zones   Technology is the backbone of modern
           in a conference room, collaboration is at   to accommodate various working styles.  collaboration, providing the tools needed for
           the heart of these design.                                           seamless communication and efficient work.
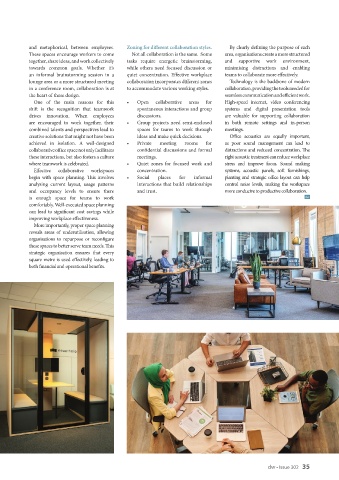
             One of the main reasons for this   •   Open  collaborative  areas  for  High-speed internet, video conferencing
           shift is the recognition that teamwork   spontaneous interactions and group   systems and digital presentation tools
           drives innovation. When employees     discussions.                   are valuable for supporting collaboration
           are encouraged to work together, their   •   Group projects need semi-enclosed   in both remote settings and in-person
           combined talents and perspectives lead to   spaces for teams to work through   meetings.
           creative solutions that might not have been   ideas and make quick decisions.  Office acoustics are equally important,
           achieved in isolation. A well-designed   •   Private  meeting  rooms  for  as poor sound management can lead to
           collaborative office space not only facilitates   confidential discussions and formal   distractions and reduced concentration. The
           these interactions, but also fosters a culture   meetings.           right acoustic treatment can reduce workplace
           where teamwork is celebrated.      •   Quiet zones for focused work and   stress and improve focus. Sound making
             Effective  collaborative  workspaces  concentration.               systems,  acoustic panels,  soft  furnishings,
           begin with space planning. This involves   •   Social  places  for  informal  planting and strategic office layout can help
           analysing current layout, usage patterns   interactions that build relationships   control noise levels, making the workspace
           and occupancy levels to ensure there   and trust.                    more conducive to productive collaboration.
           is enough space for teams to work                                                                dw
           comfortably. Well-executed space planning
           can lead to significant cost savings while
           improving workplace effectiveness.
             More importantly, proper space planning
           reveals  areas  of underutilisation, allowing
           organisations to repurpose or reconfigure
           these spaces to better serve team needs. This
           strategic organisation ensures that every
           square metre is used effectively, leading to
           both financial and operational benefits.


                                                           Hila from Elitis’ fabric Hila is featured on the chair with Documenta as drapery.


                                                                                                    dw • Issue 302   35

